Standards
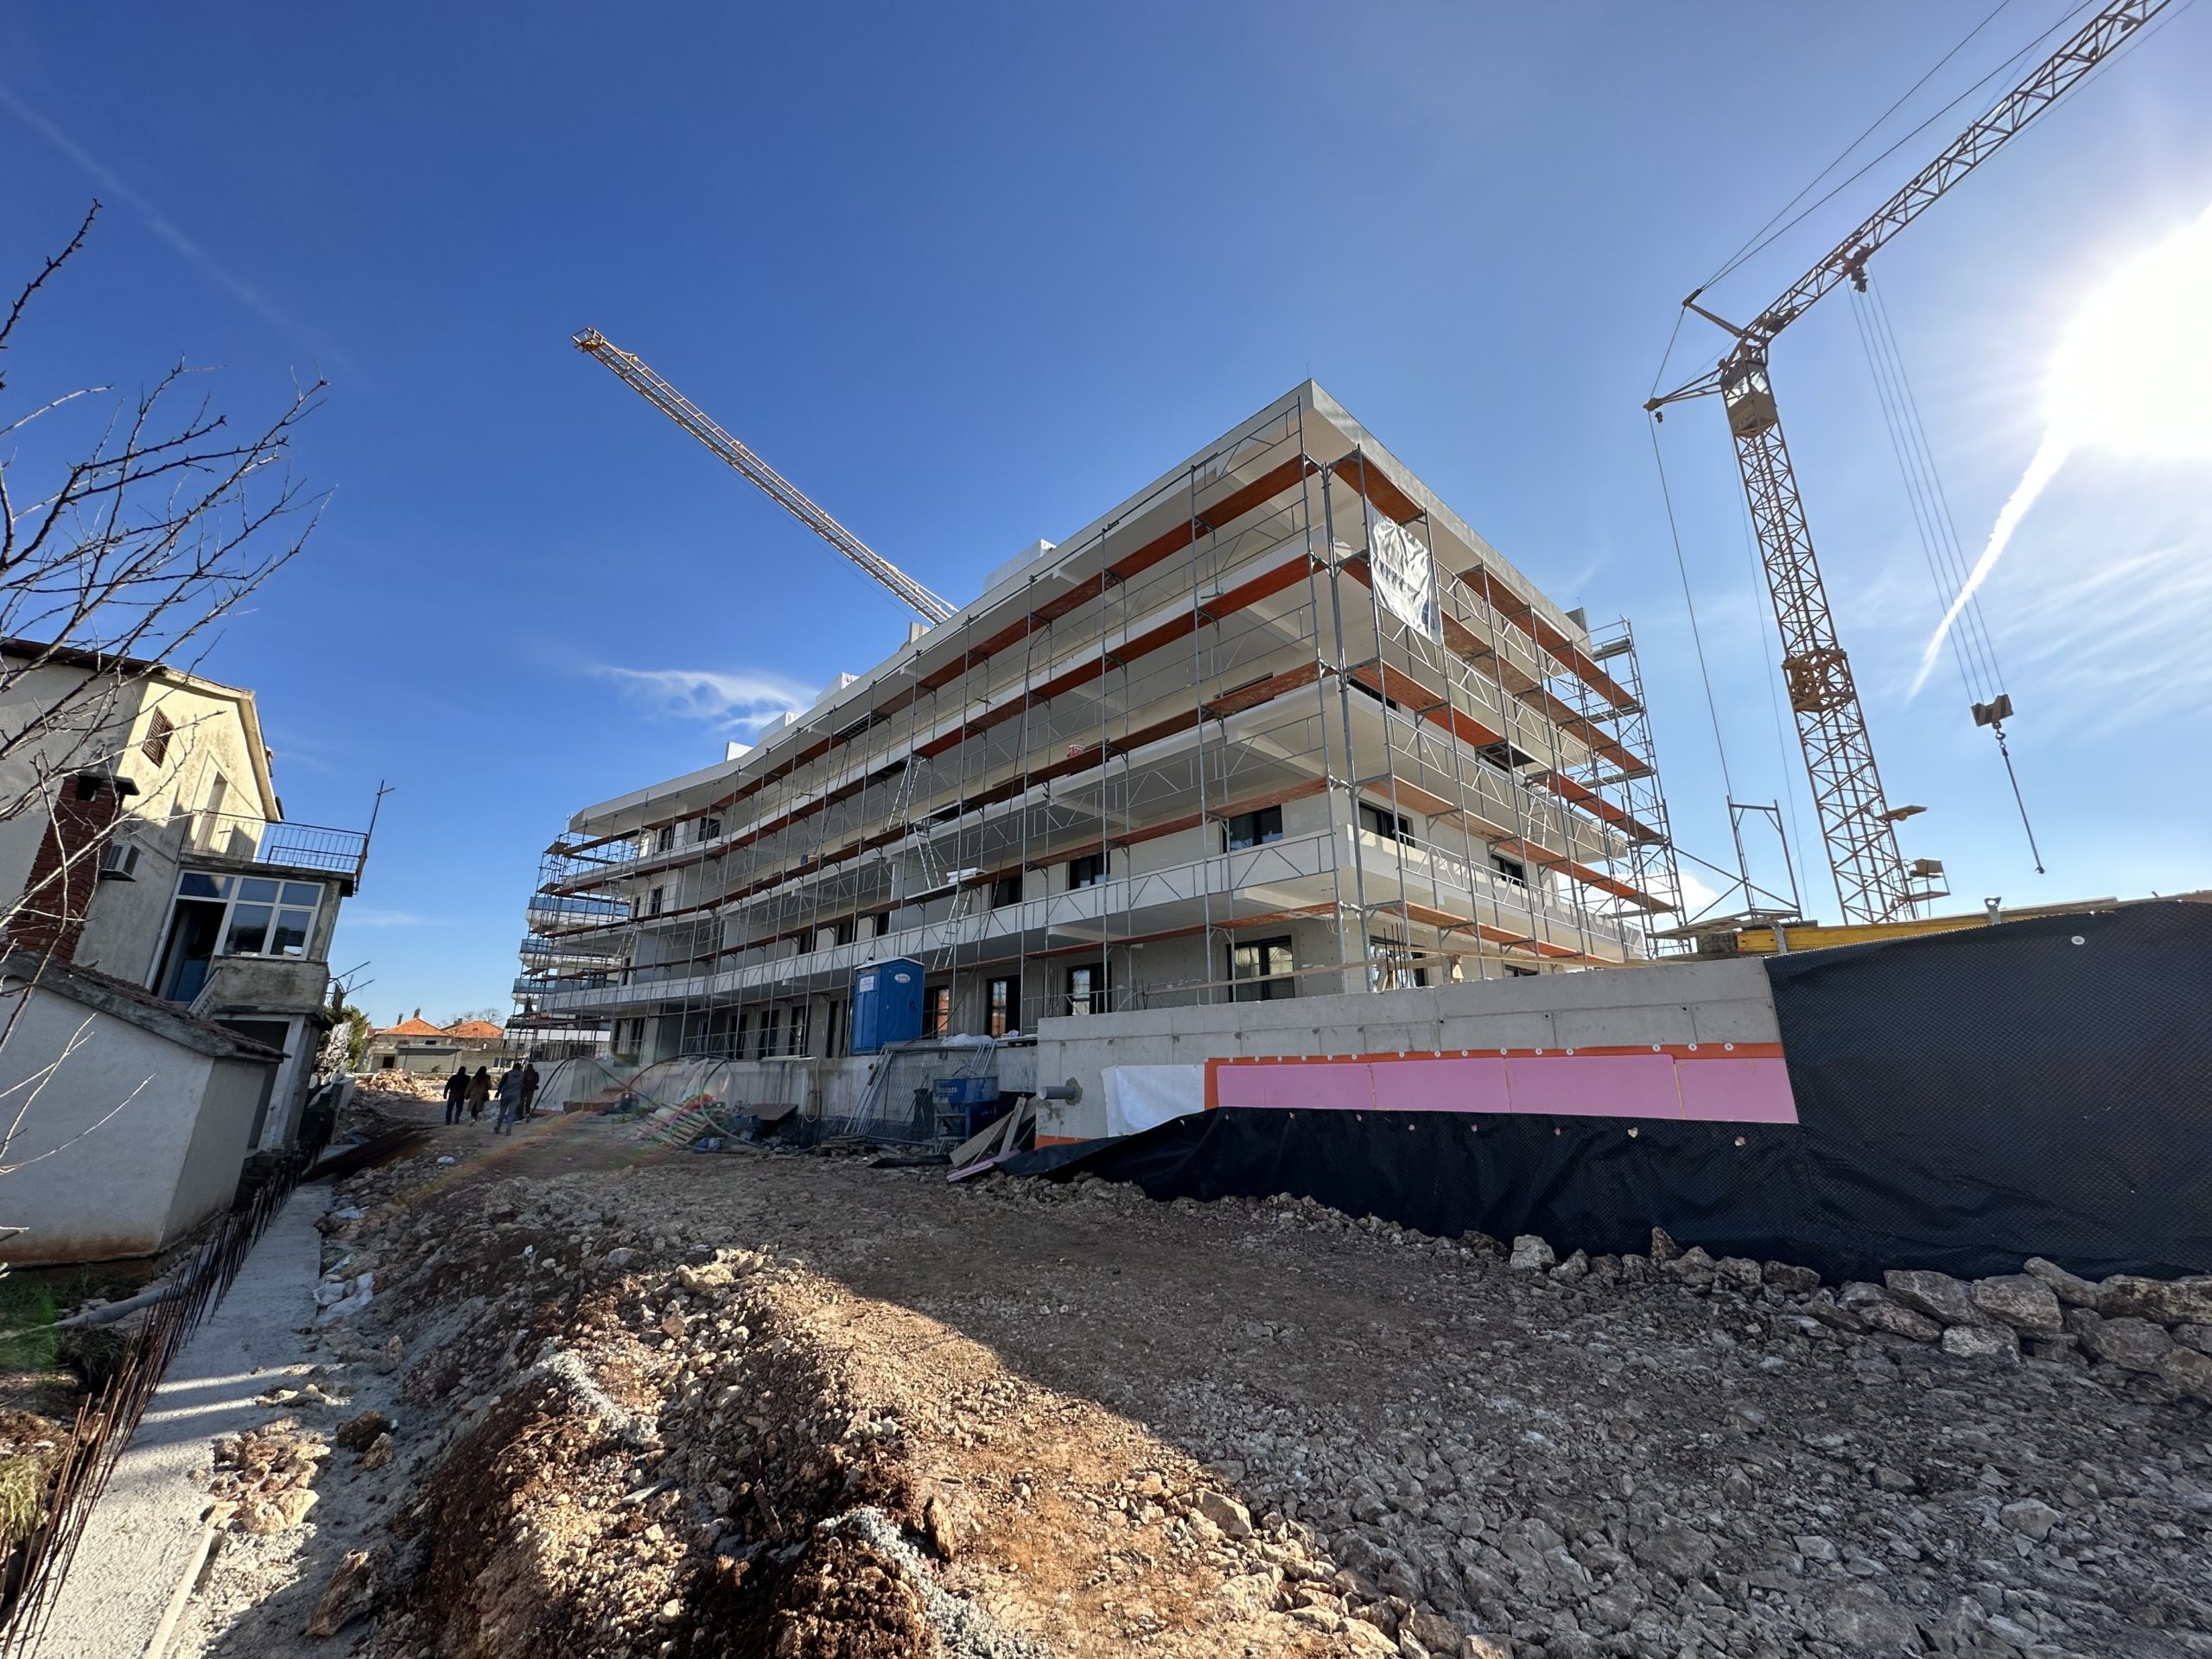
Marina Projekt Zadar is located in the western part of Zadar, right next to the port of Borik, in a quiet environment of family houses with all the necessary amenities (shop, elementary school...). The apartments in the buildings have a floor area from 54 m2 to 207 m2. They are spread over the ground floor and three floors in all three buildings. All apartments have covered terraces. Some apartments on the ground floor have a covered terrace and another uncovered terrace to enjoy the sun, while the apartments on the 3rd floor have roof terraces. The orientation of the apartments is designed with the aim of the best possible view of the sea with the possibility of sunbathing.
INTERIOR STANDARD - HOLODOM
(included in the price of the house)
CONSTRUCTION SOLUTION OF THE BUILDING
Reinforced concrete bearing walls and reinforced concrete monolithic ceilings
ROOF
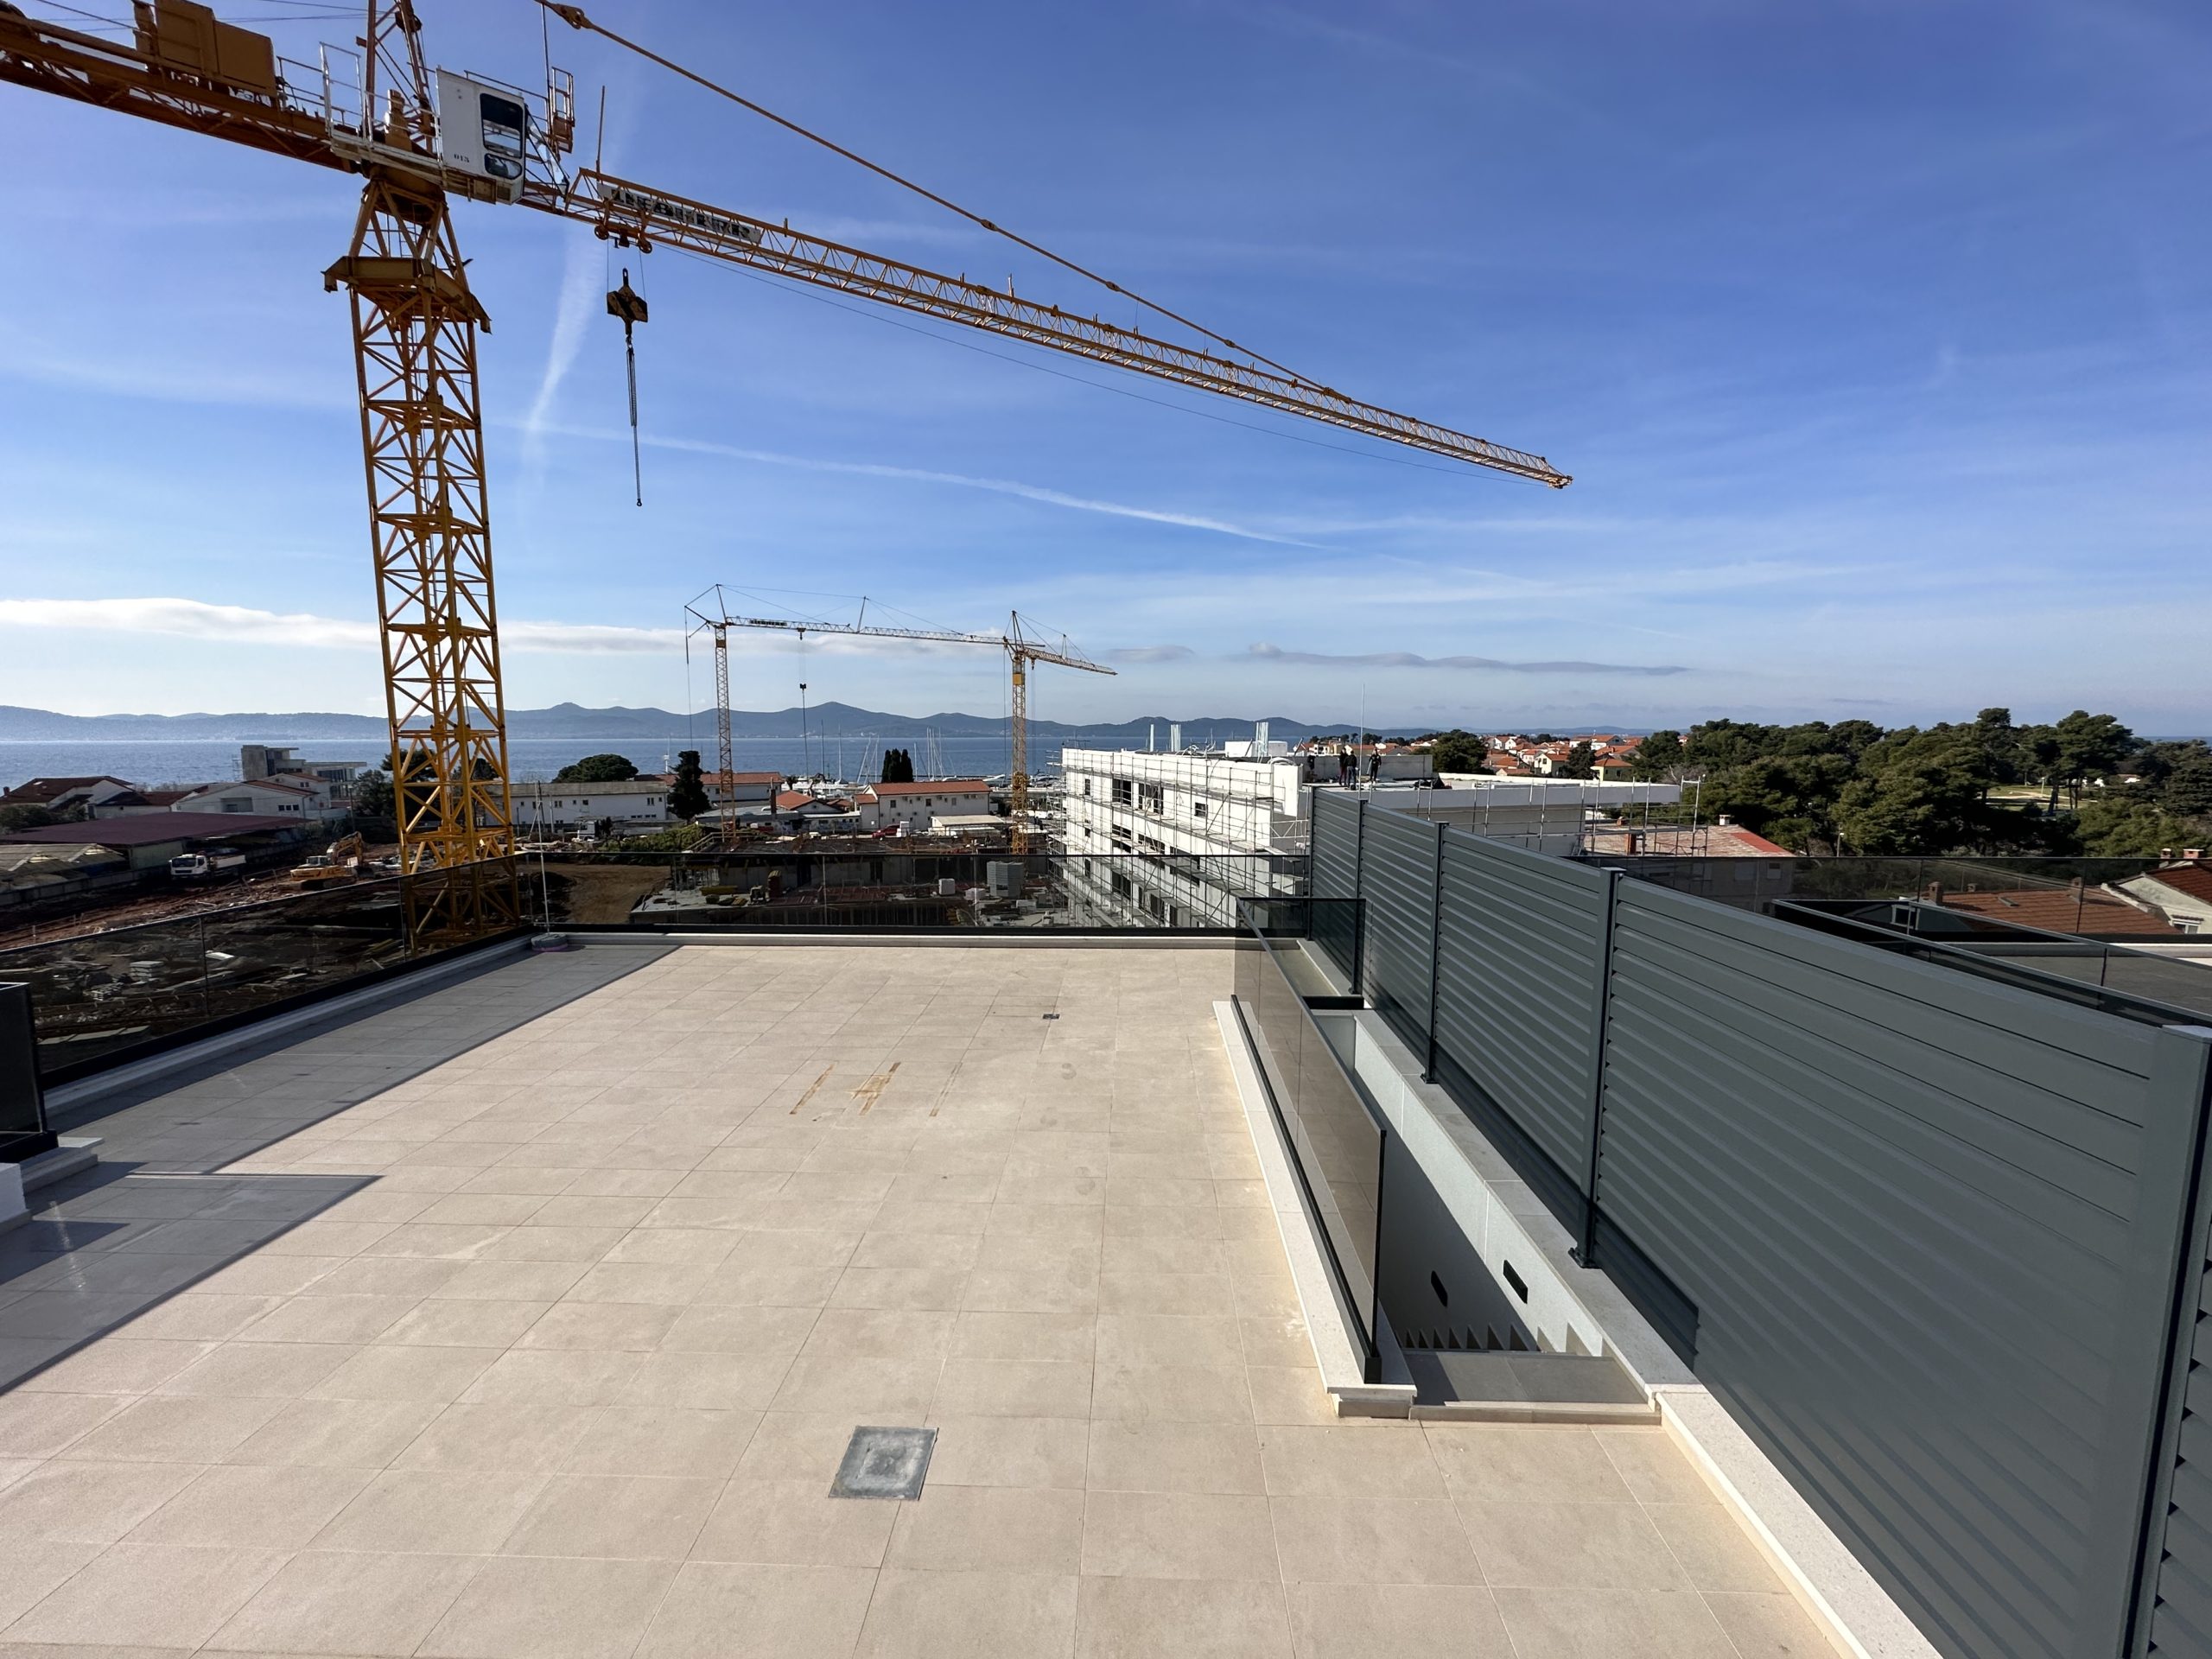
Flat walkable roof, insulated with first-class thermal insulation and waterproofing. Floor coverings: concrete tiles, or non-slip ceramic tiles, or non-slip gres tiles
FACADE
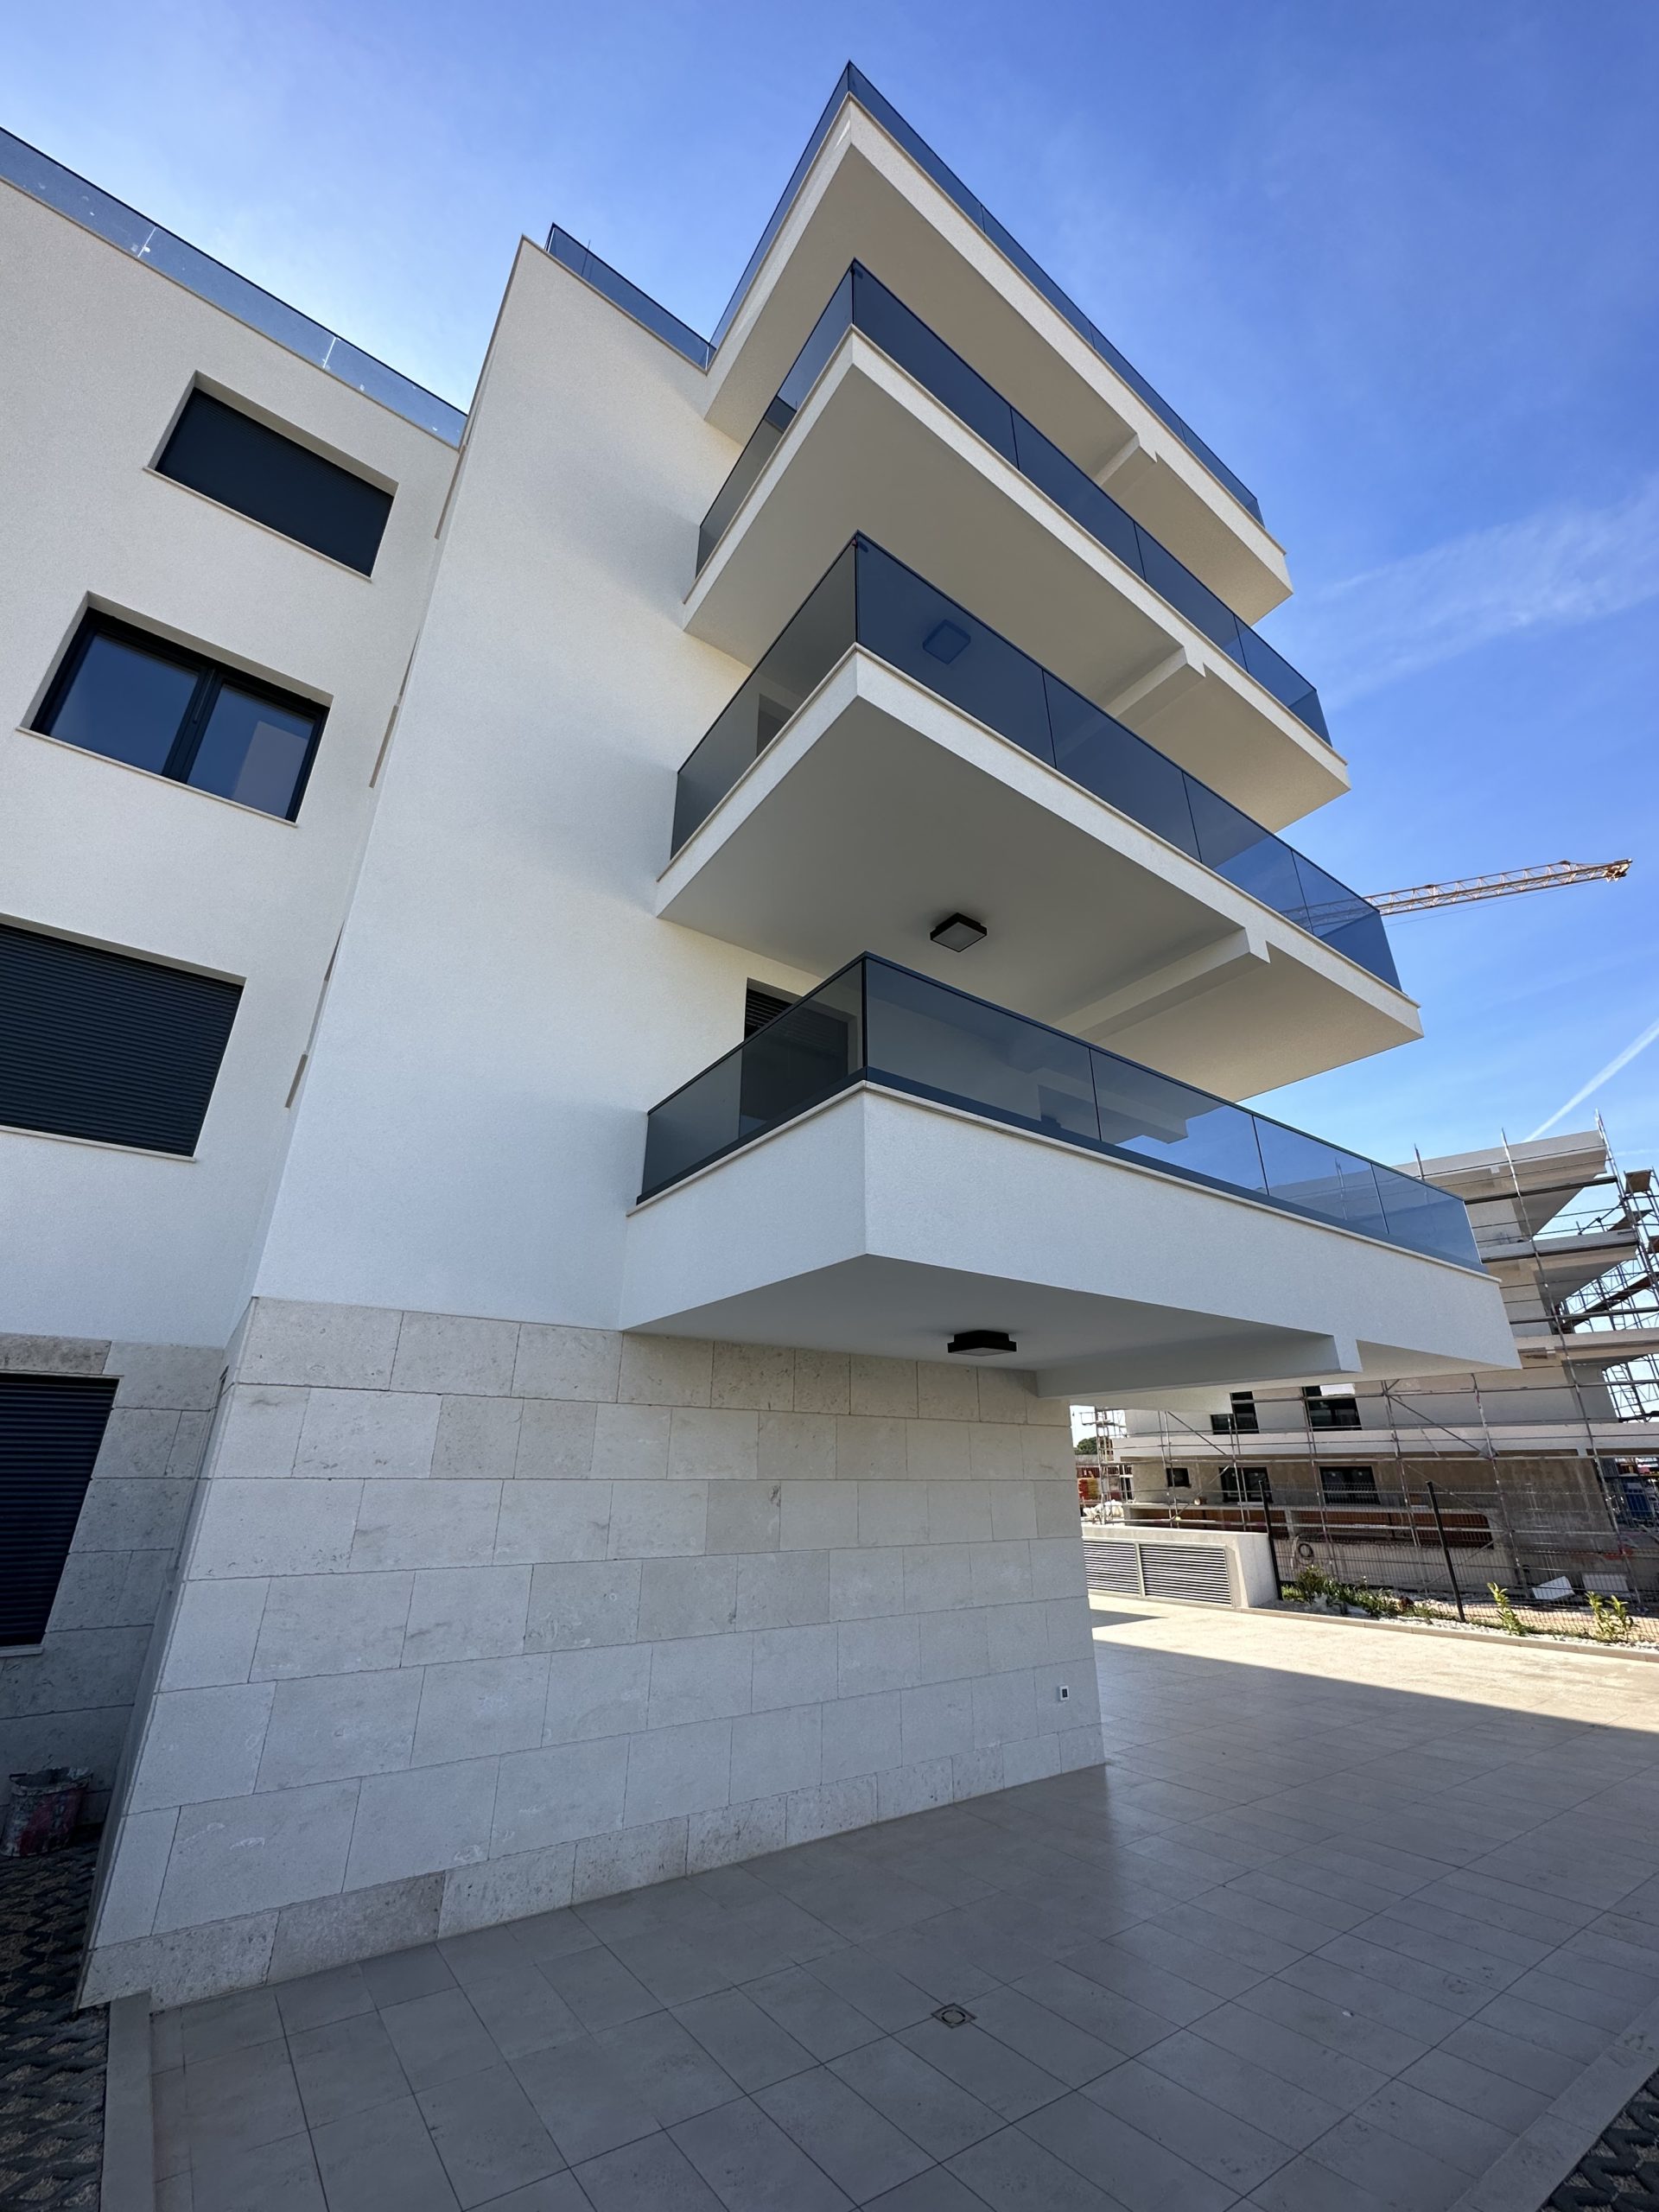
ETICS system with silicate plaster finish. The north facade and all facades on the ground floor are faced with stone
WINDOWS AND BLINDS
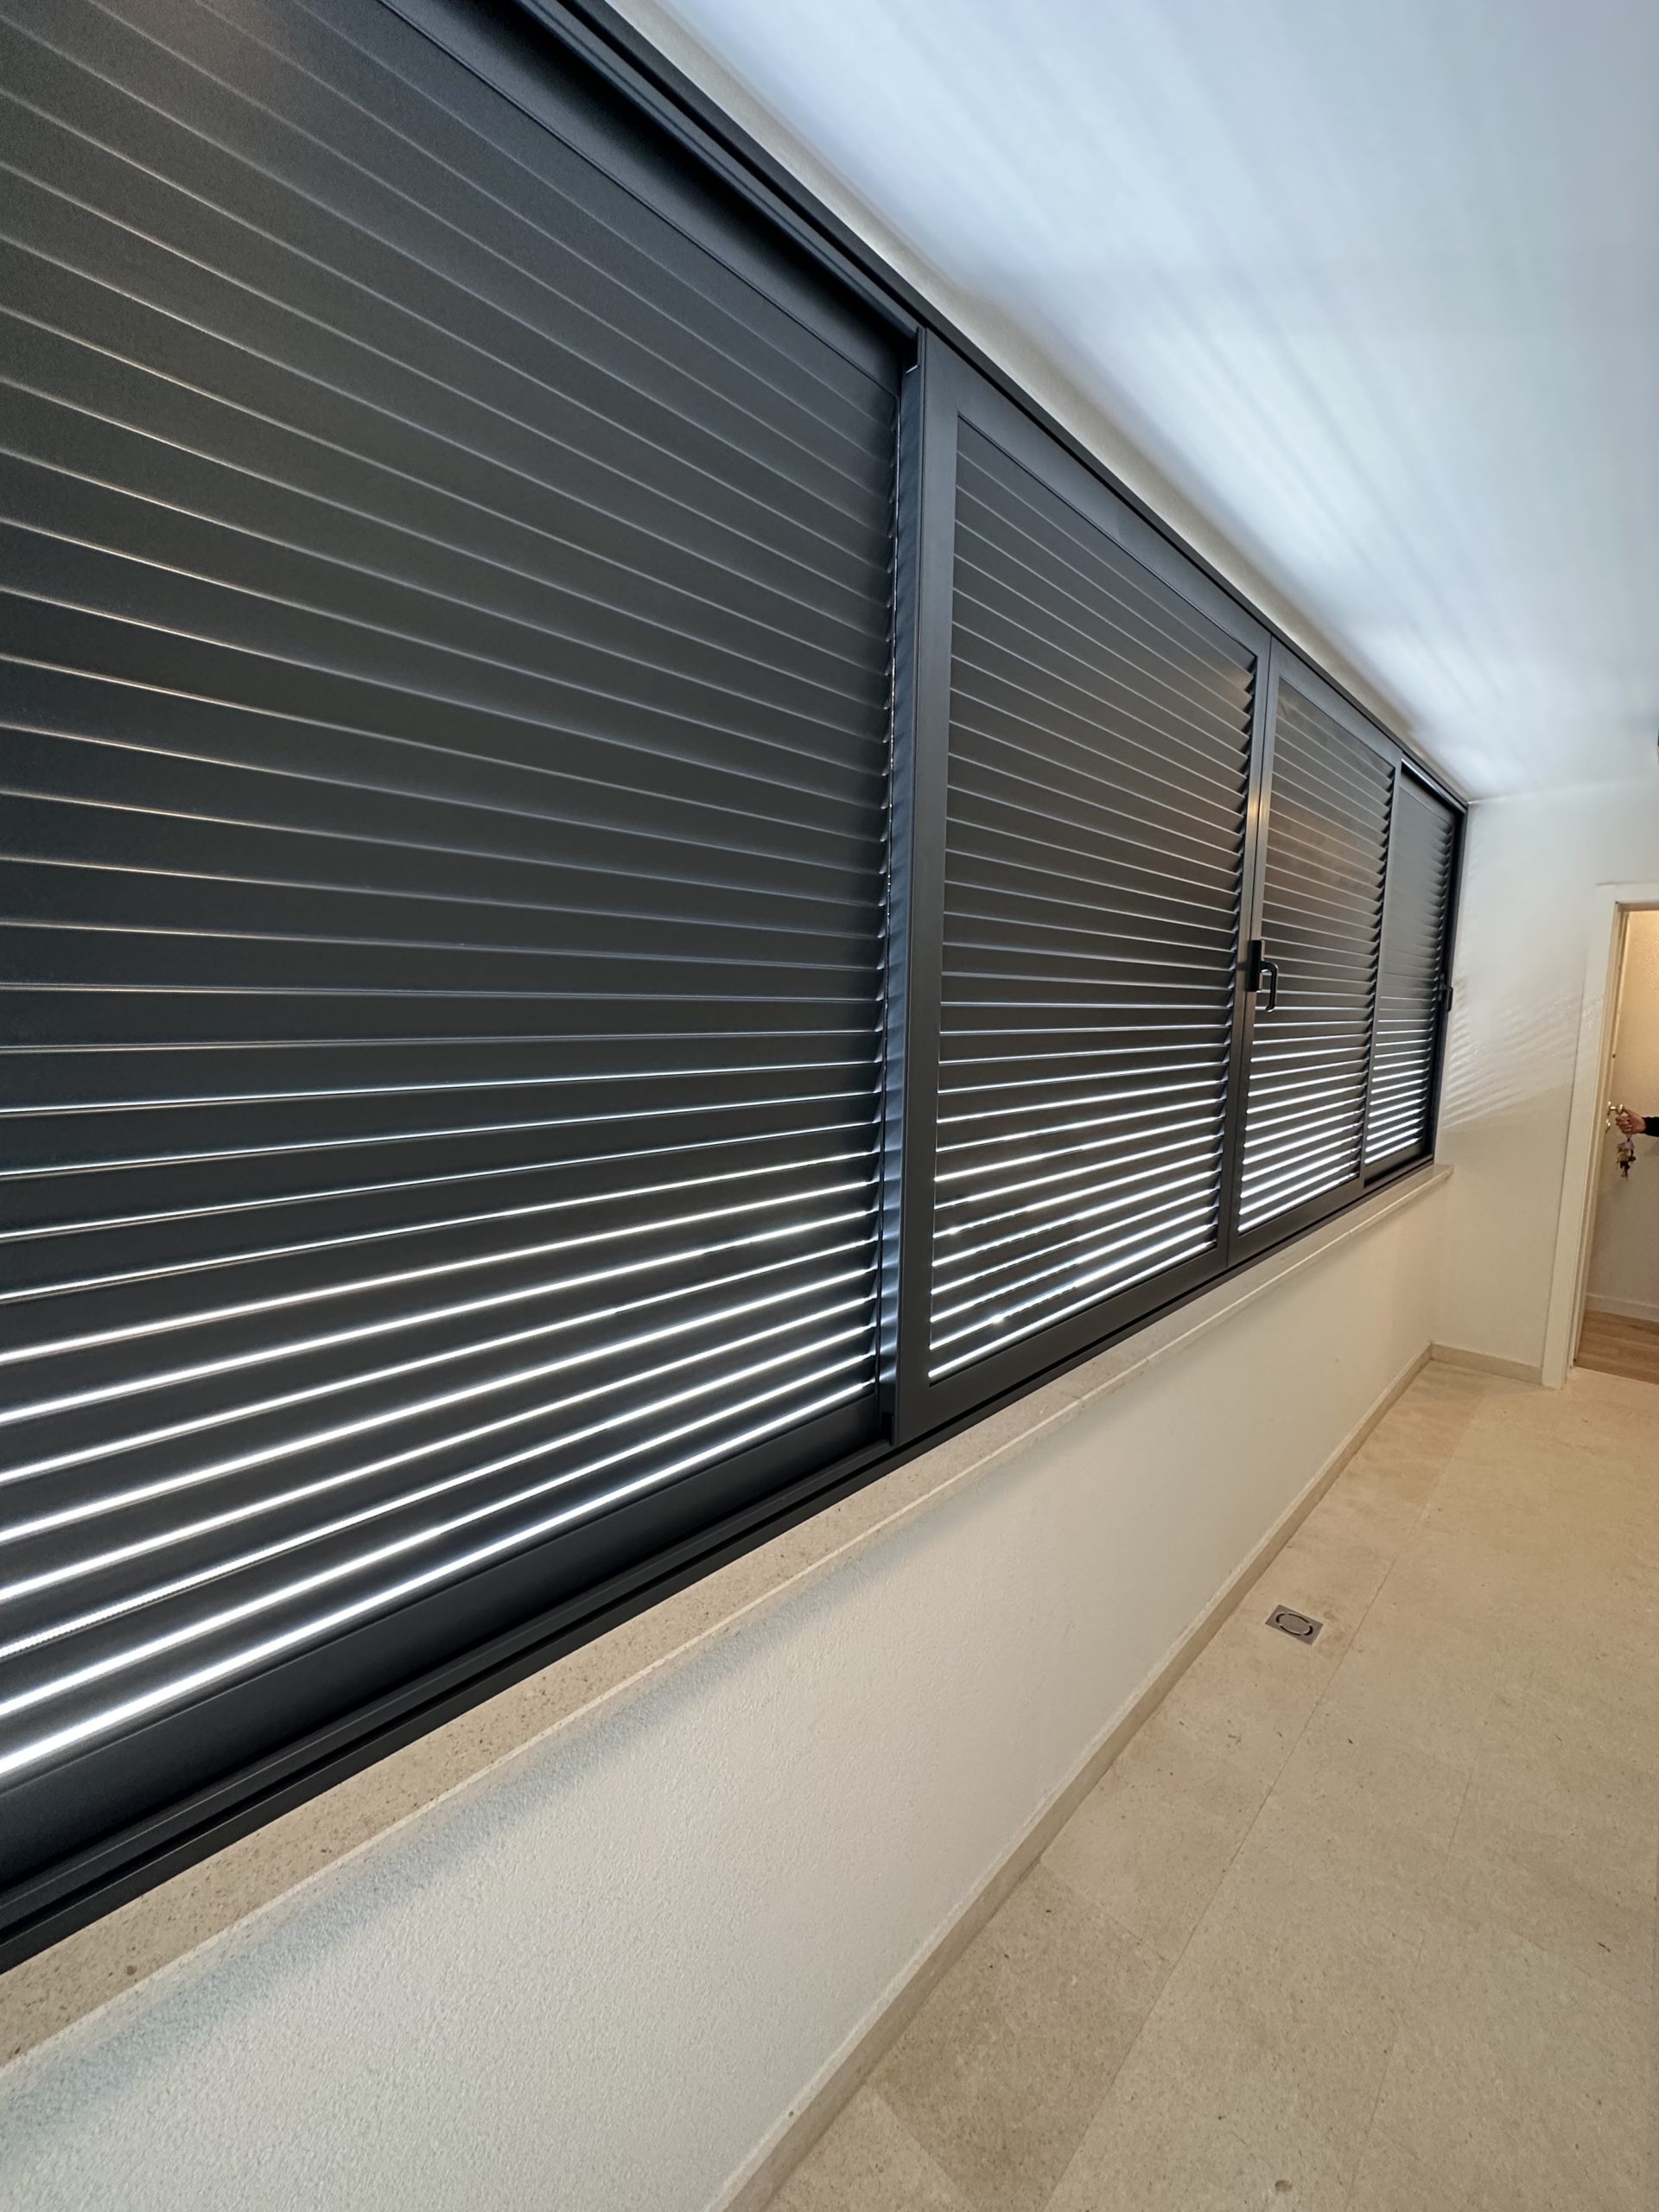
Aluminum profiles with an interrupted thermal bridge, insulating triple glazing, electrically controlled aluminum blinds at the exits to the terraces
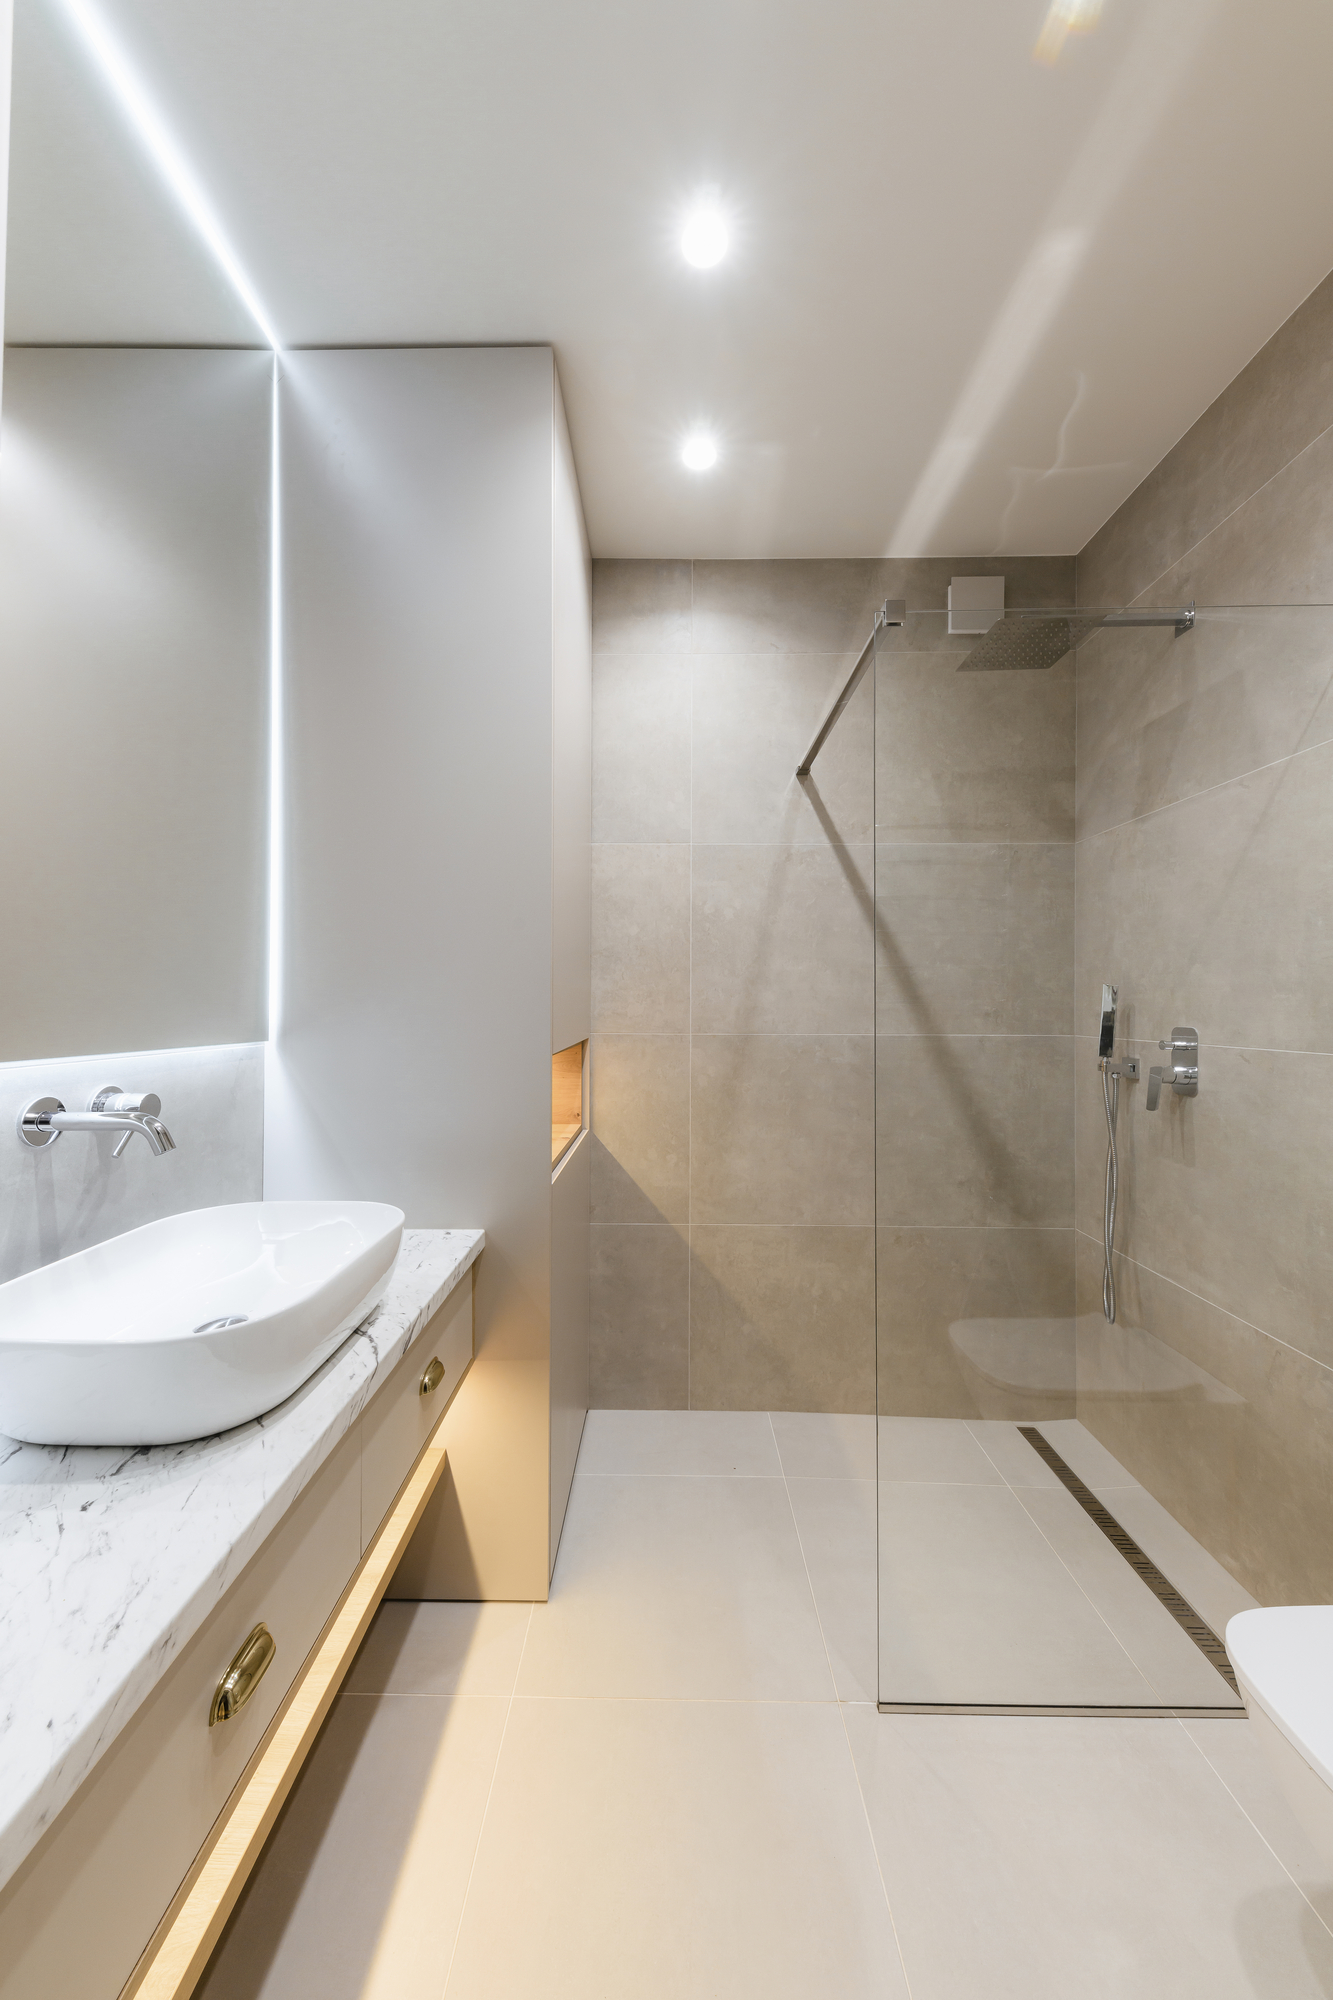
PLUMBING AND SEWERAGE
Separate water consumption meter for each apartment - in the stairwell area
COMMON CORRIDORS AND STAIRS
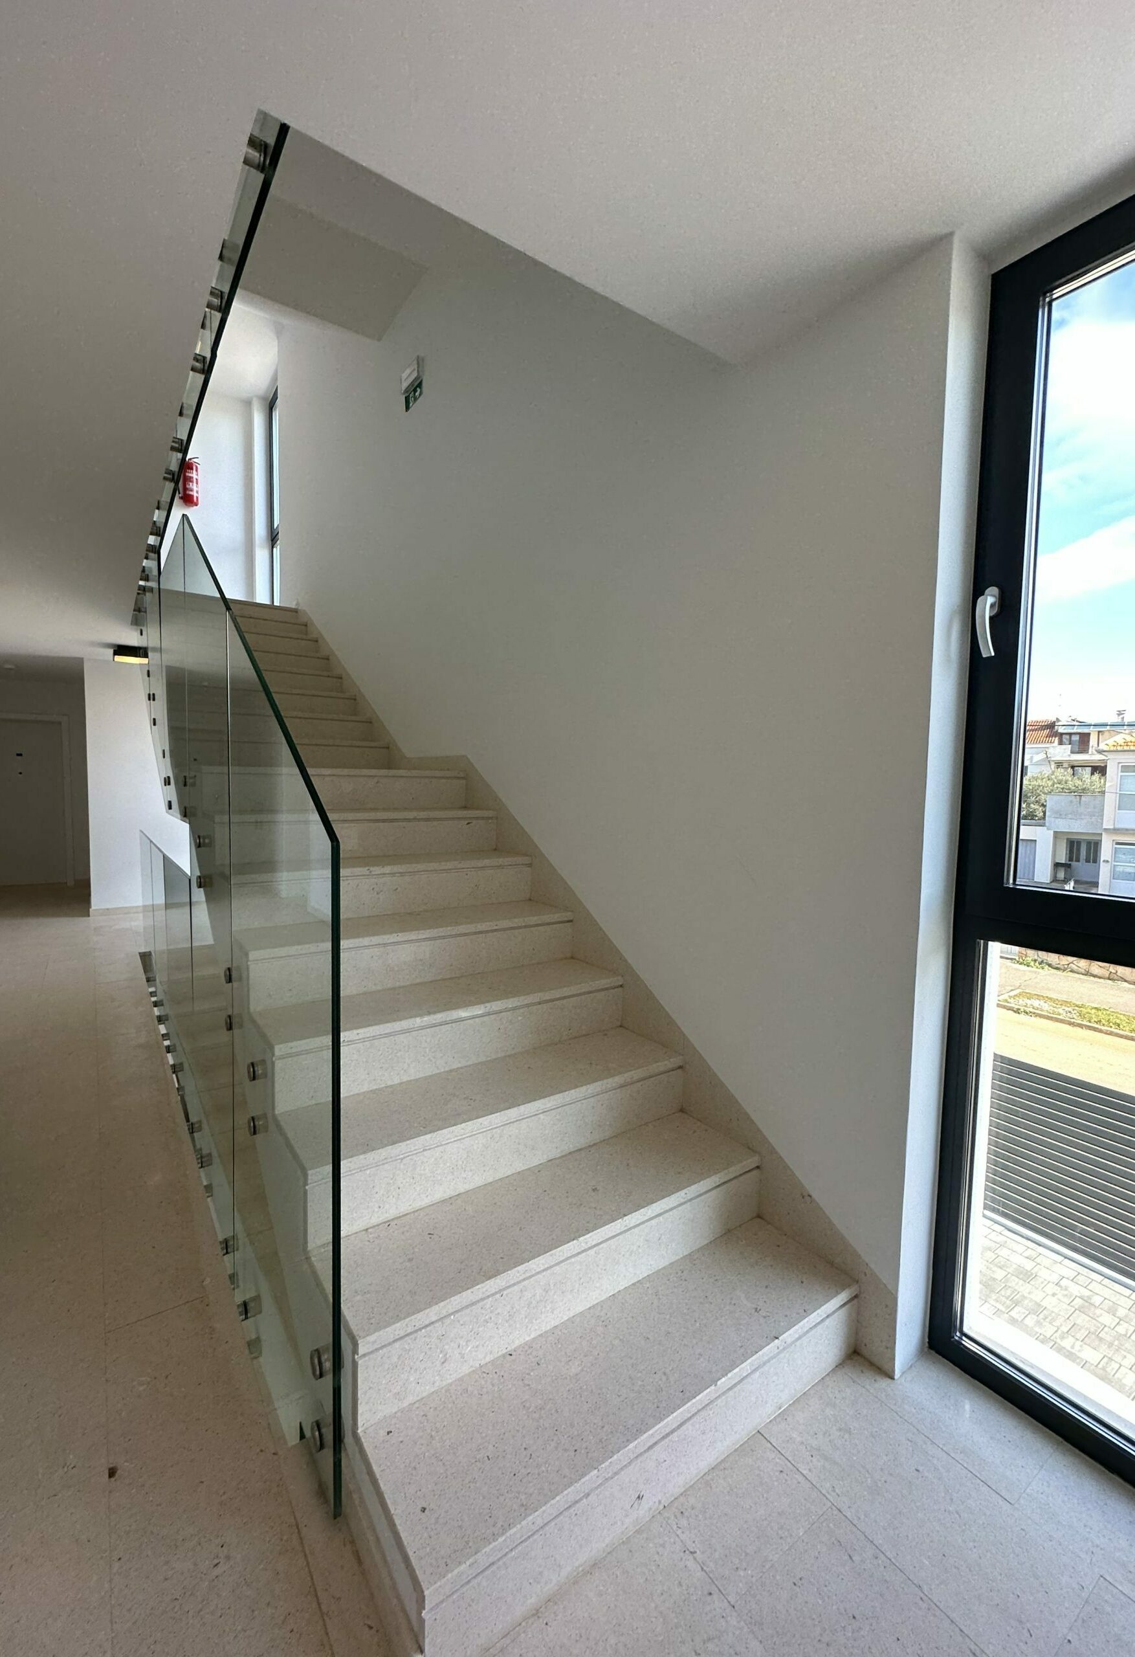
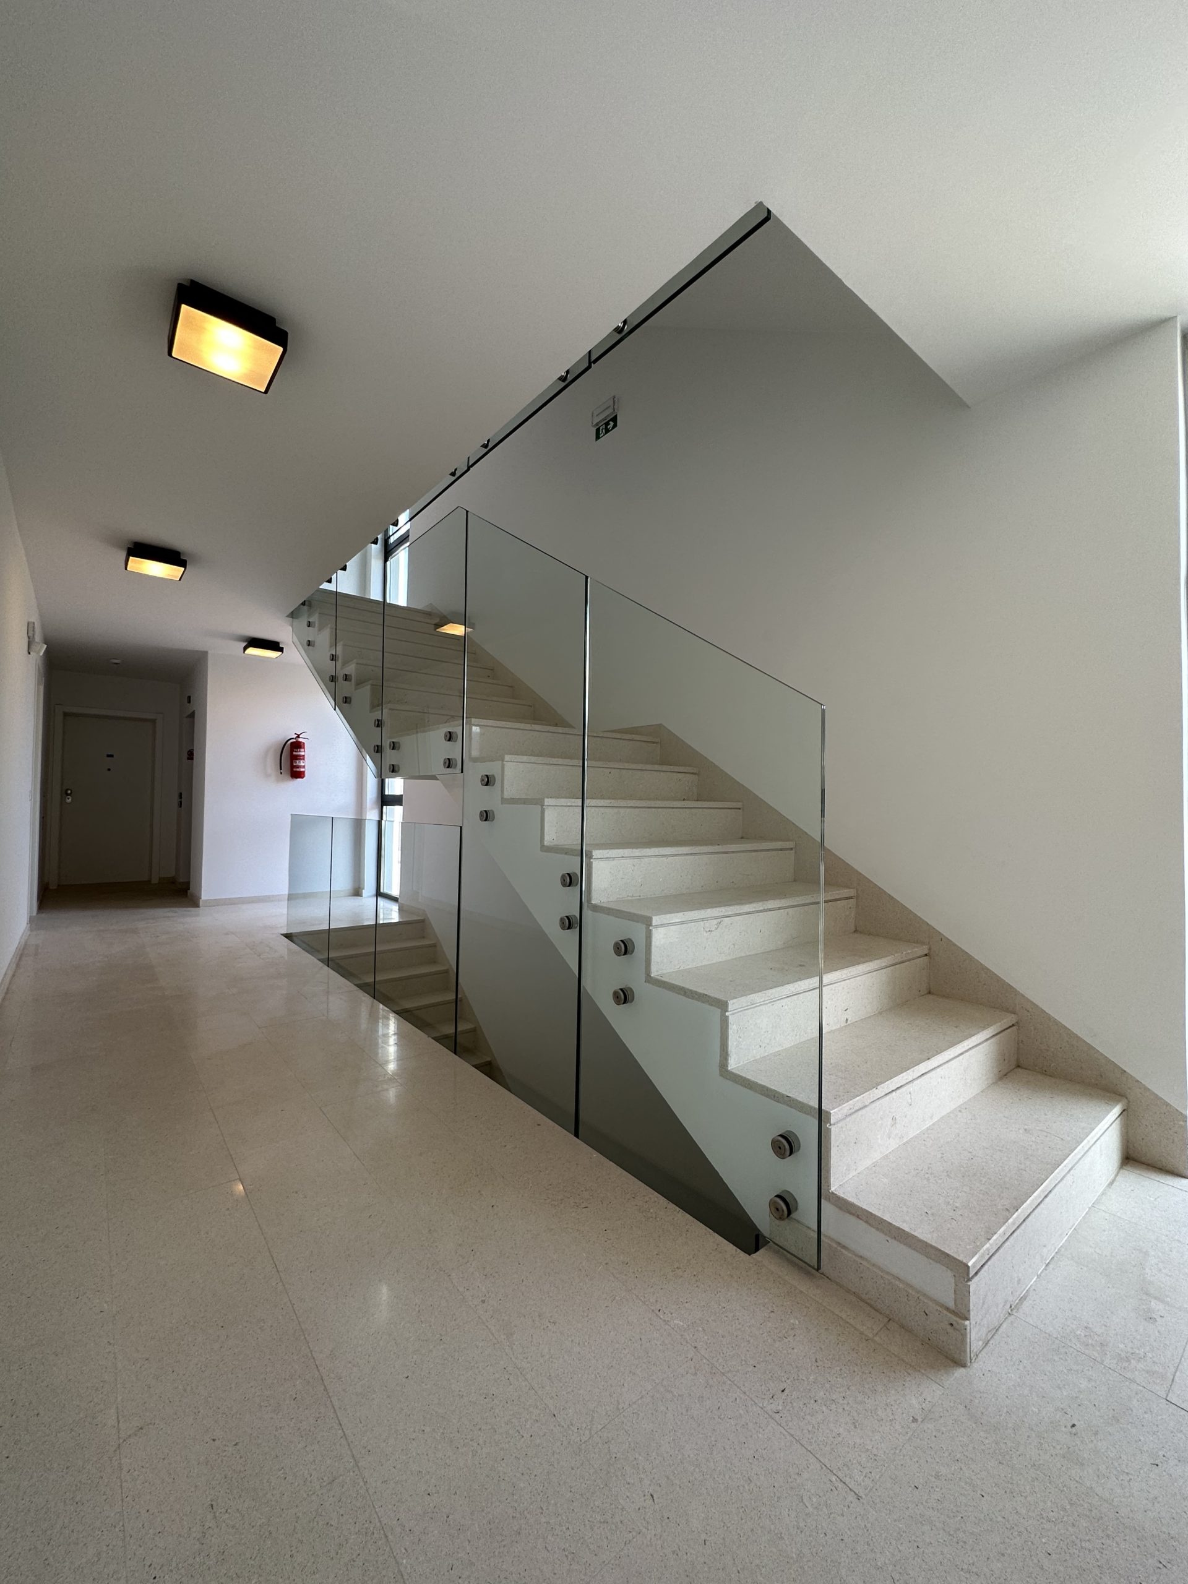
Entrance and common corridors lined with ceramic tiles. Staircase lined with stone paving. Electric lift, lift without machine room, type OTIS - GEN VARIABLE. Lighting of the staircase, common corridors and garage - switching on using motion sensors
HEATING AND COOLING
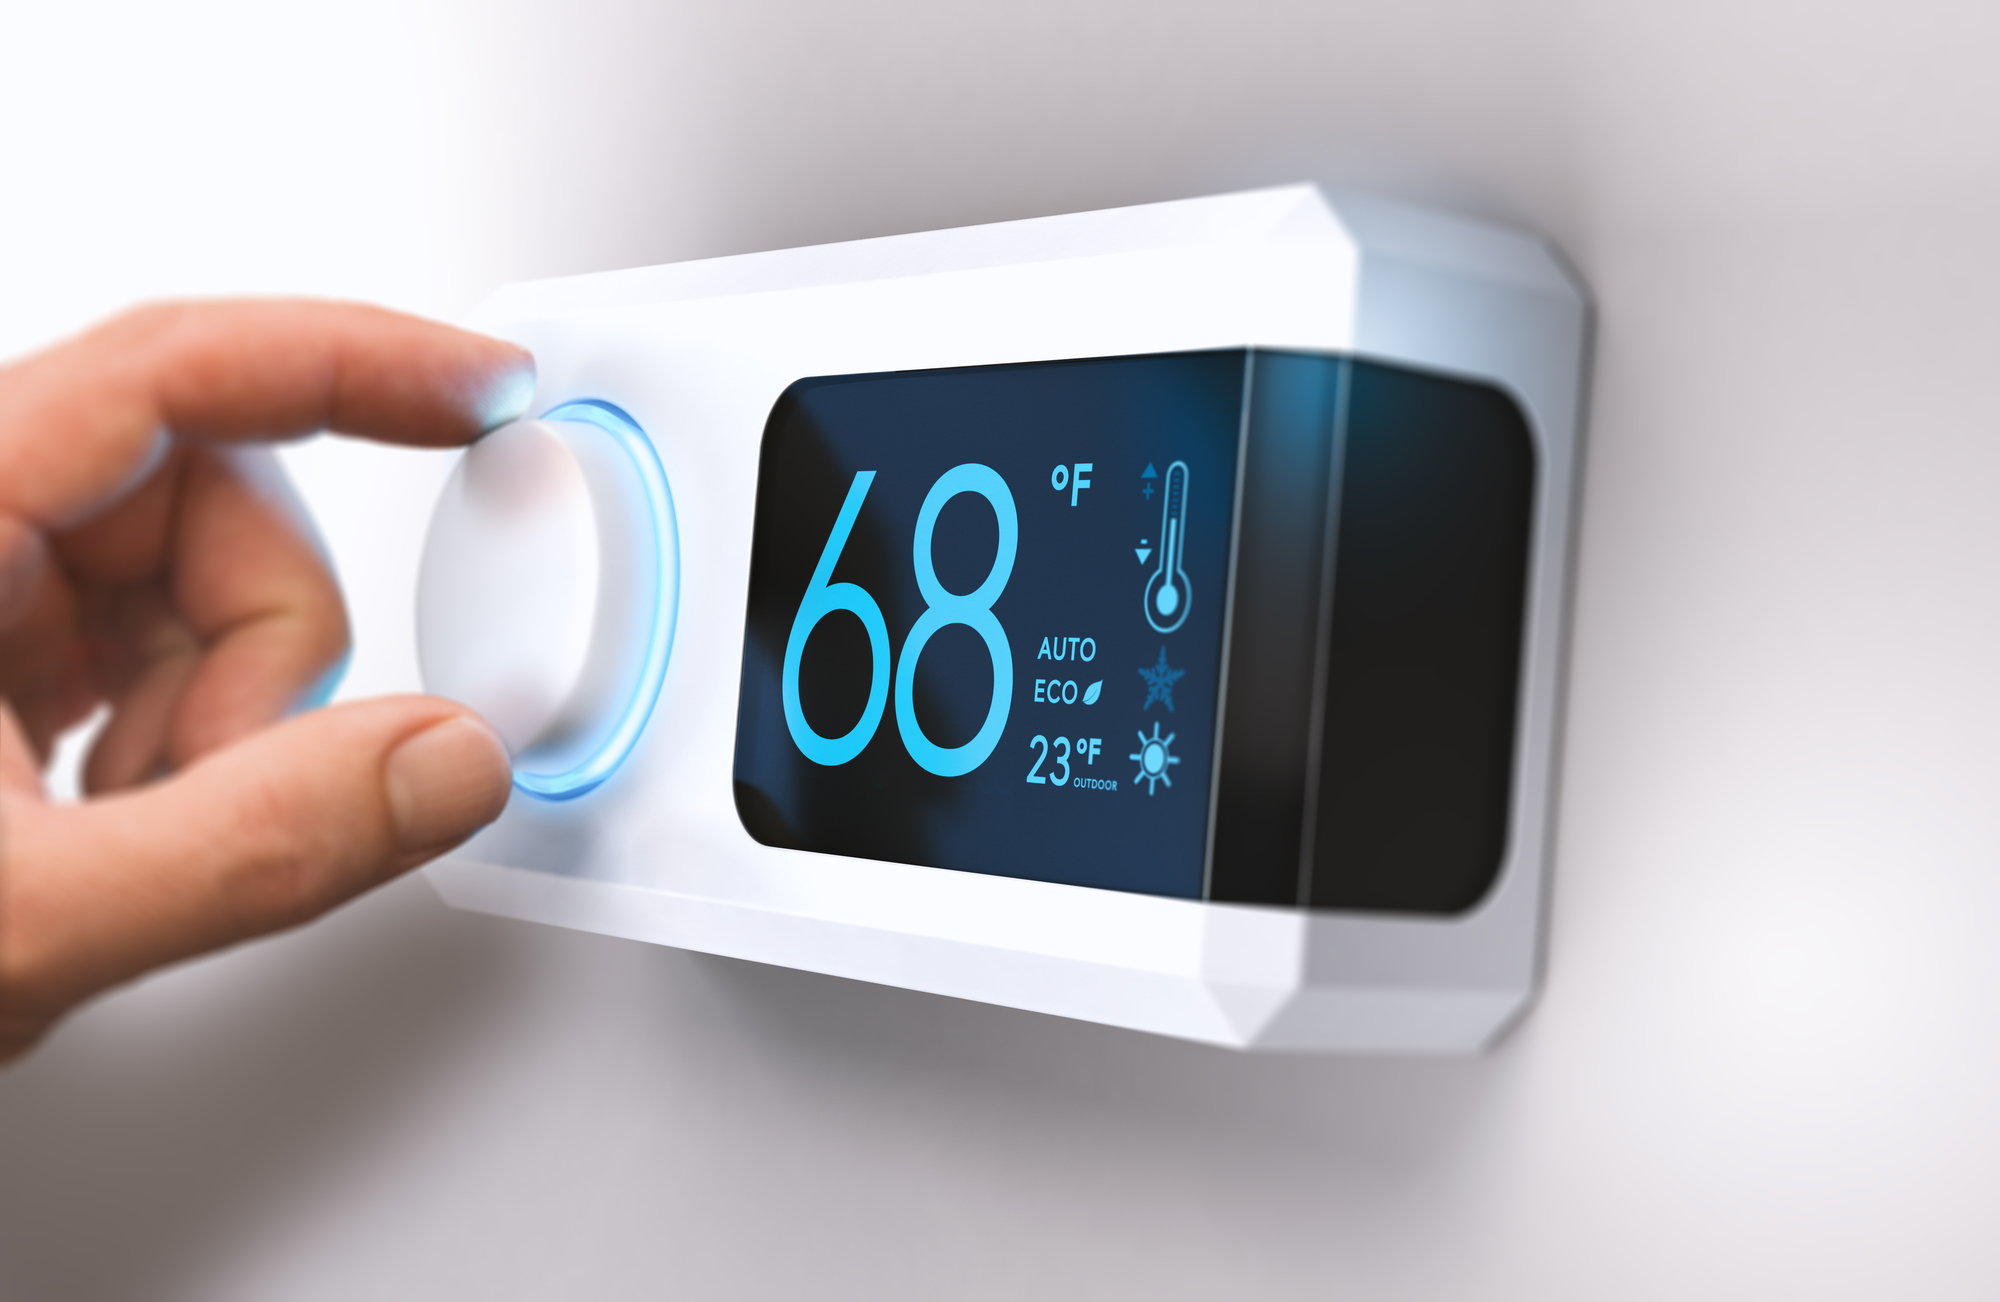
Heating and cooling in the apartments is multi-split by air-to-air heat pumps. Indoor wall units are placed in bedrooms, living rooms, dining rooms and kitchens. Ventilation of the sanitary areas and storage areas is through built-in ceiling fans.
ELECTRICAL INSTALLATIONS
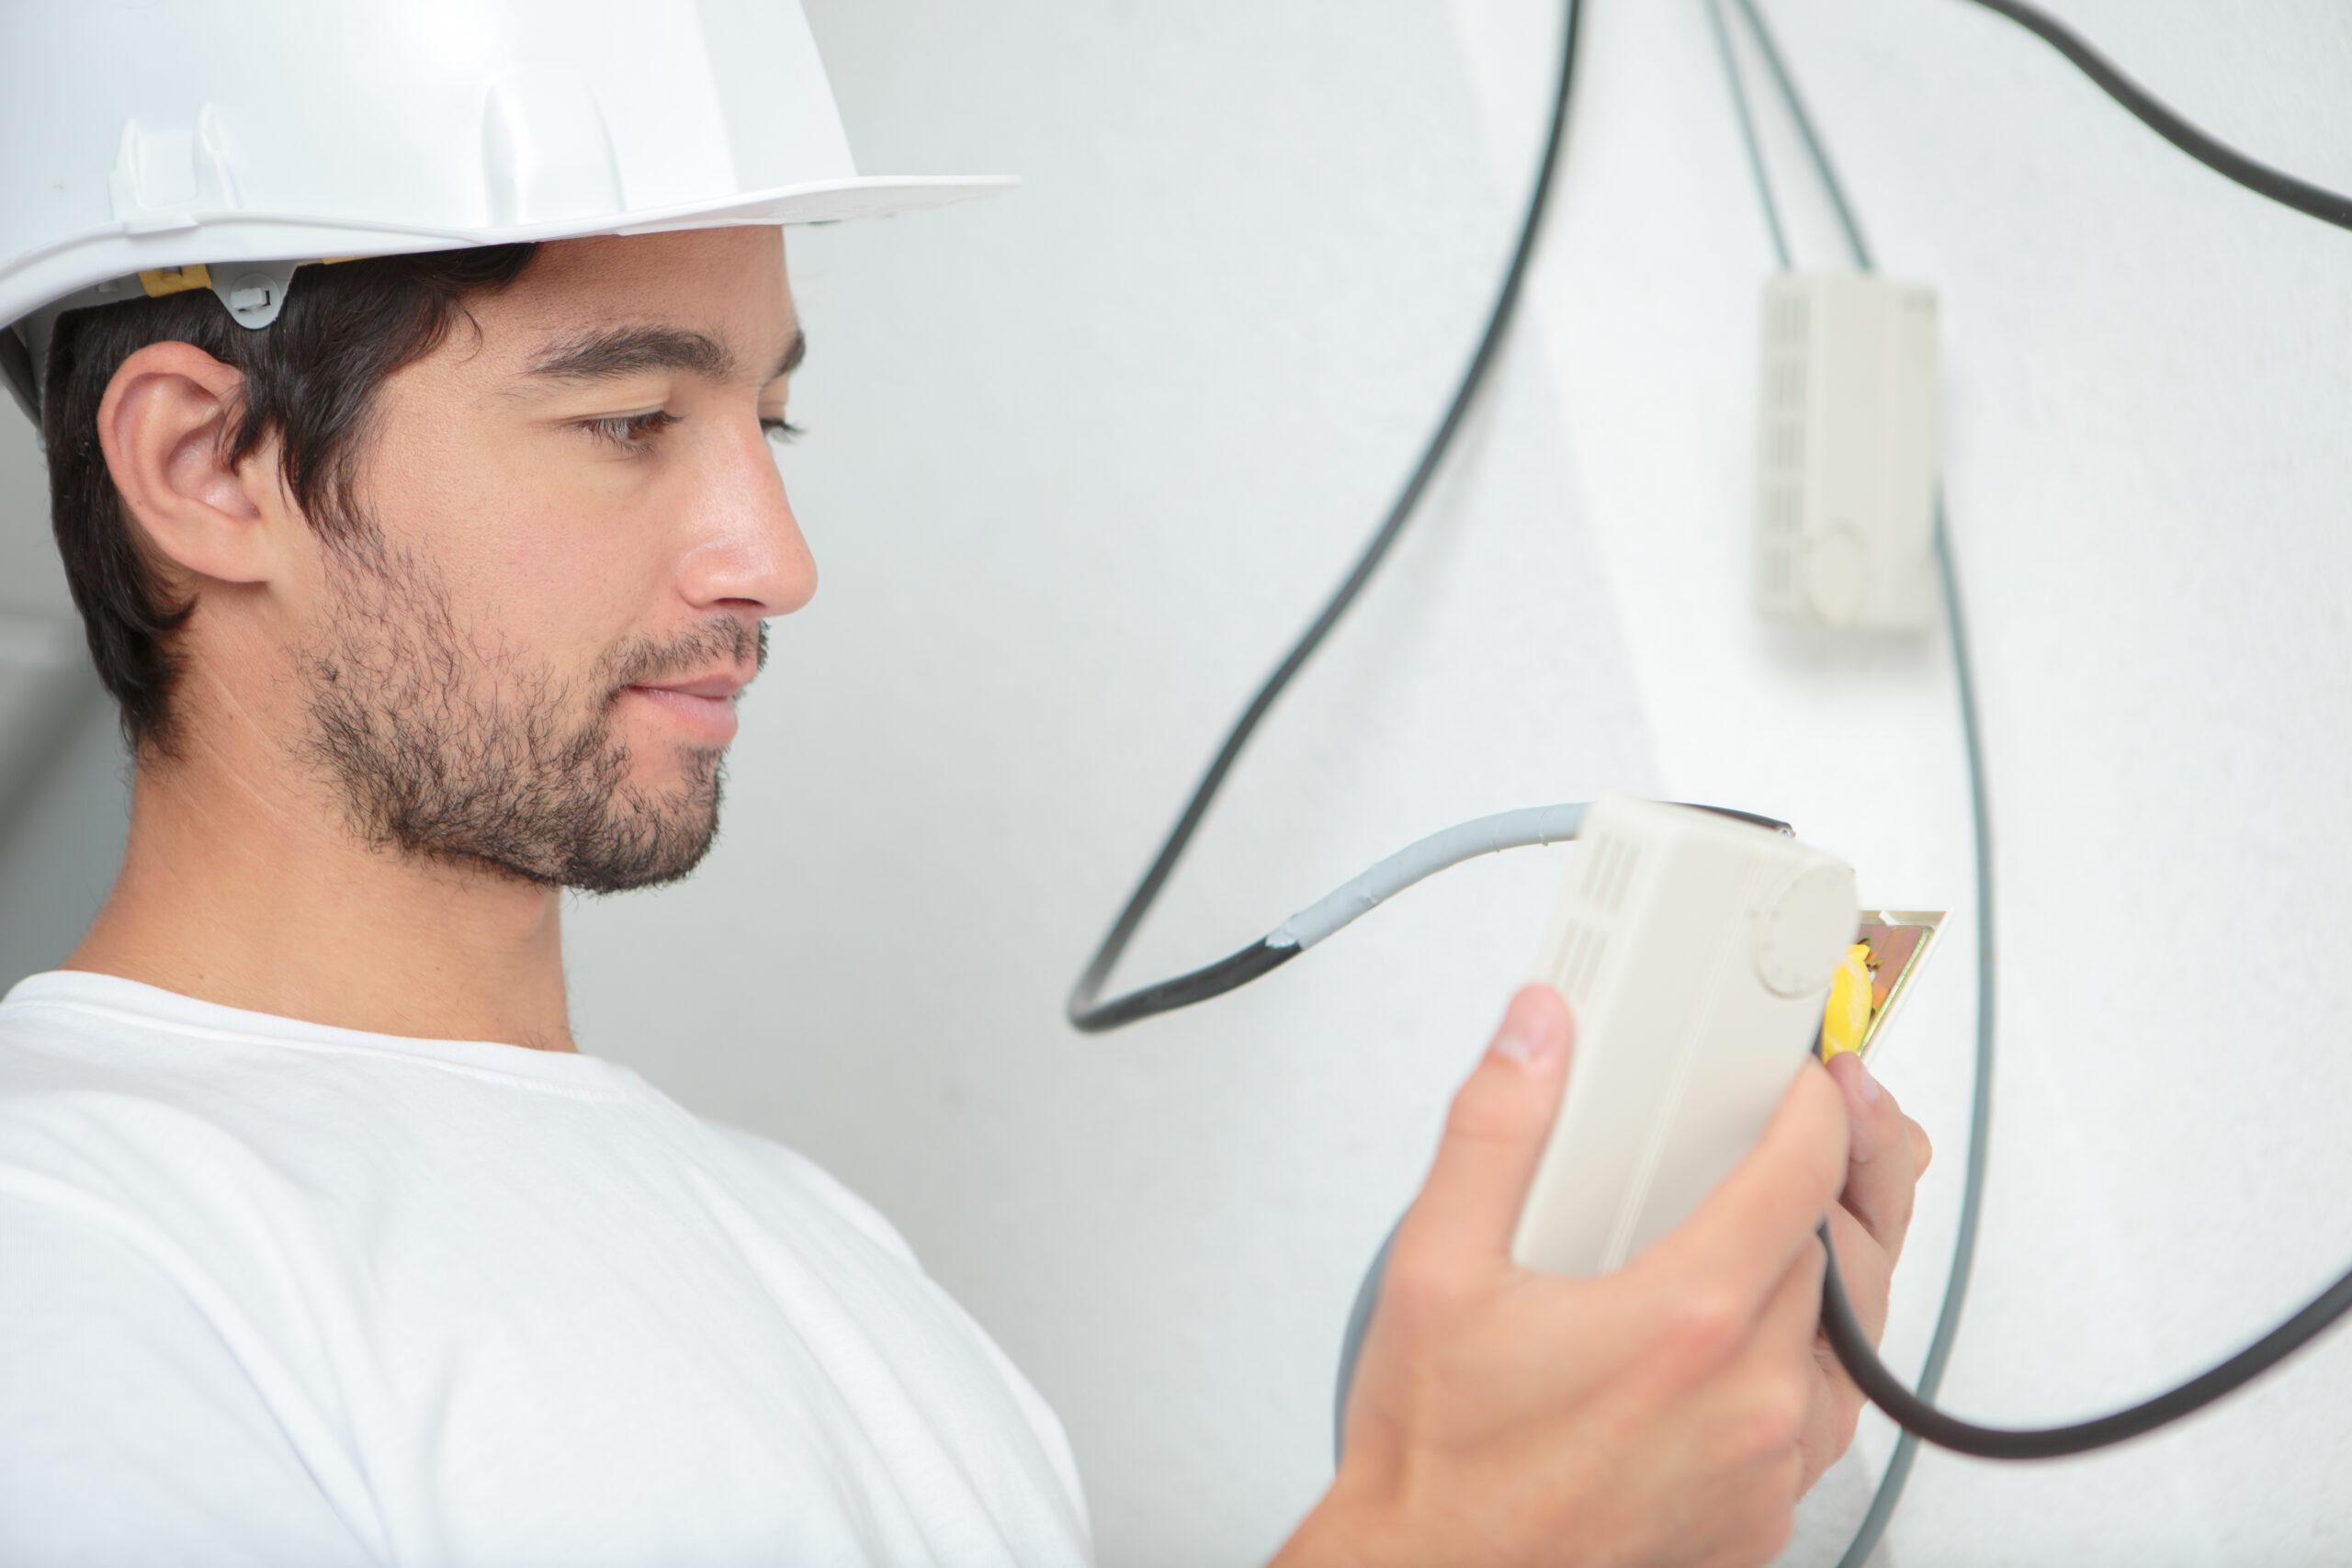
SATV-TV-FM for the reception of all terrestrial broadcasting and the reception of satellite channels, the possibility of connecting cable TV operators, electric floor heating in the bathrooms, electric water heaters in the bathroom and kitchen, video intercom system, sockets in the living room and each bedroom, sockets and lighting on terrace
EXTRA CHARGE INTERIOR STANDARD

TILES
Floor porcelain tile glued with cement adhesive on a reinforced cement screed. Placing "joint on joint". Manufacturer COTTO PETRUS, name PRESTIGE, color TAUPE, dimensions 30x60 cm or 60x60 cm
THE STAIRS
VESEJLE stone step 3 cm, front 3 cm, plinth d=2 cm and h=8 cm. Glass railing on the staircase fixed with "spyder" brackets for stair arm and landing, rounded corners, Float glass (transparent) 8+8 mm thick, safety toughened and laminated, finely ground and polished. Fixation of glass using spiders in stainless steel quality, fi 50 mm H-135 cm.
PARQUETS
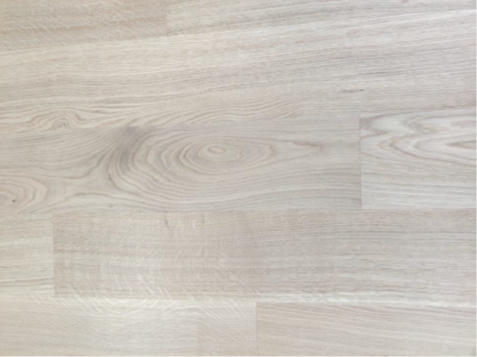
Bedrooms, living rooms, dining room - three-layer parquet, thickness 14.5 mm, 1 strip, dimensions 14.5*155*1170 mm - natural class, oak bleached 5%, surface assembly, manufacturer Bjelin, MDF strip 8 cm - white.
WINDOWS
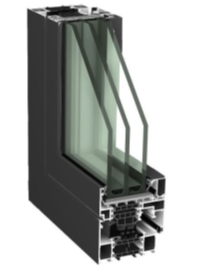
Insulating glass Float Glass 6-16Ag-6-16Ag-6 Low-E Ug-0.6. Aluminum profile type WICLINE 65 EVO, Uf values: up to 1.4W/ (m2K), max. Uw-1.3m2K, manufacturer WICONA, color RAL 7016 matt (anthracite color), aluminum blinds in the color of the external profiles, insect nets.
DOORS
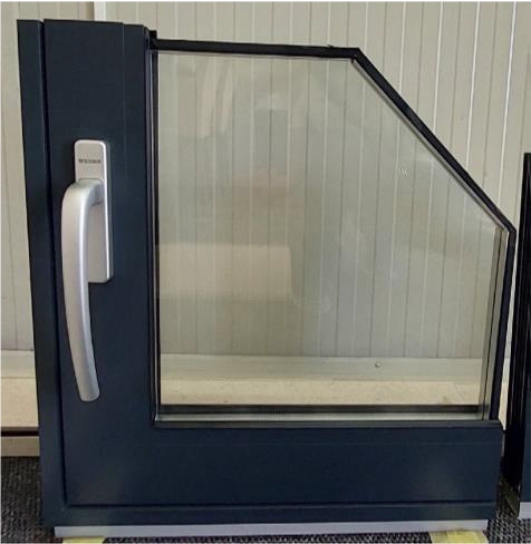
Double-wing sliding door (to the terrace), one fixed wing, one sliding: triple insulating Float Glass, aluminum profile type WICSLIDE 160, Uf value: up to 1.1W/(m2K), max Uw-1.3m2K, manufacturer WICONA, color RAL 7016 matt (anthracite), aluminum blinds in the color of the external profiles, at the exits to the terraces with electric drive. Insect nets.
SANITATION
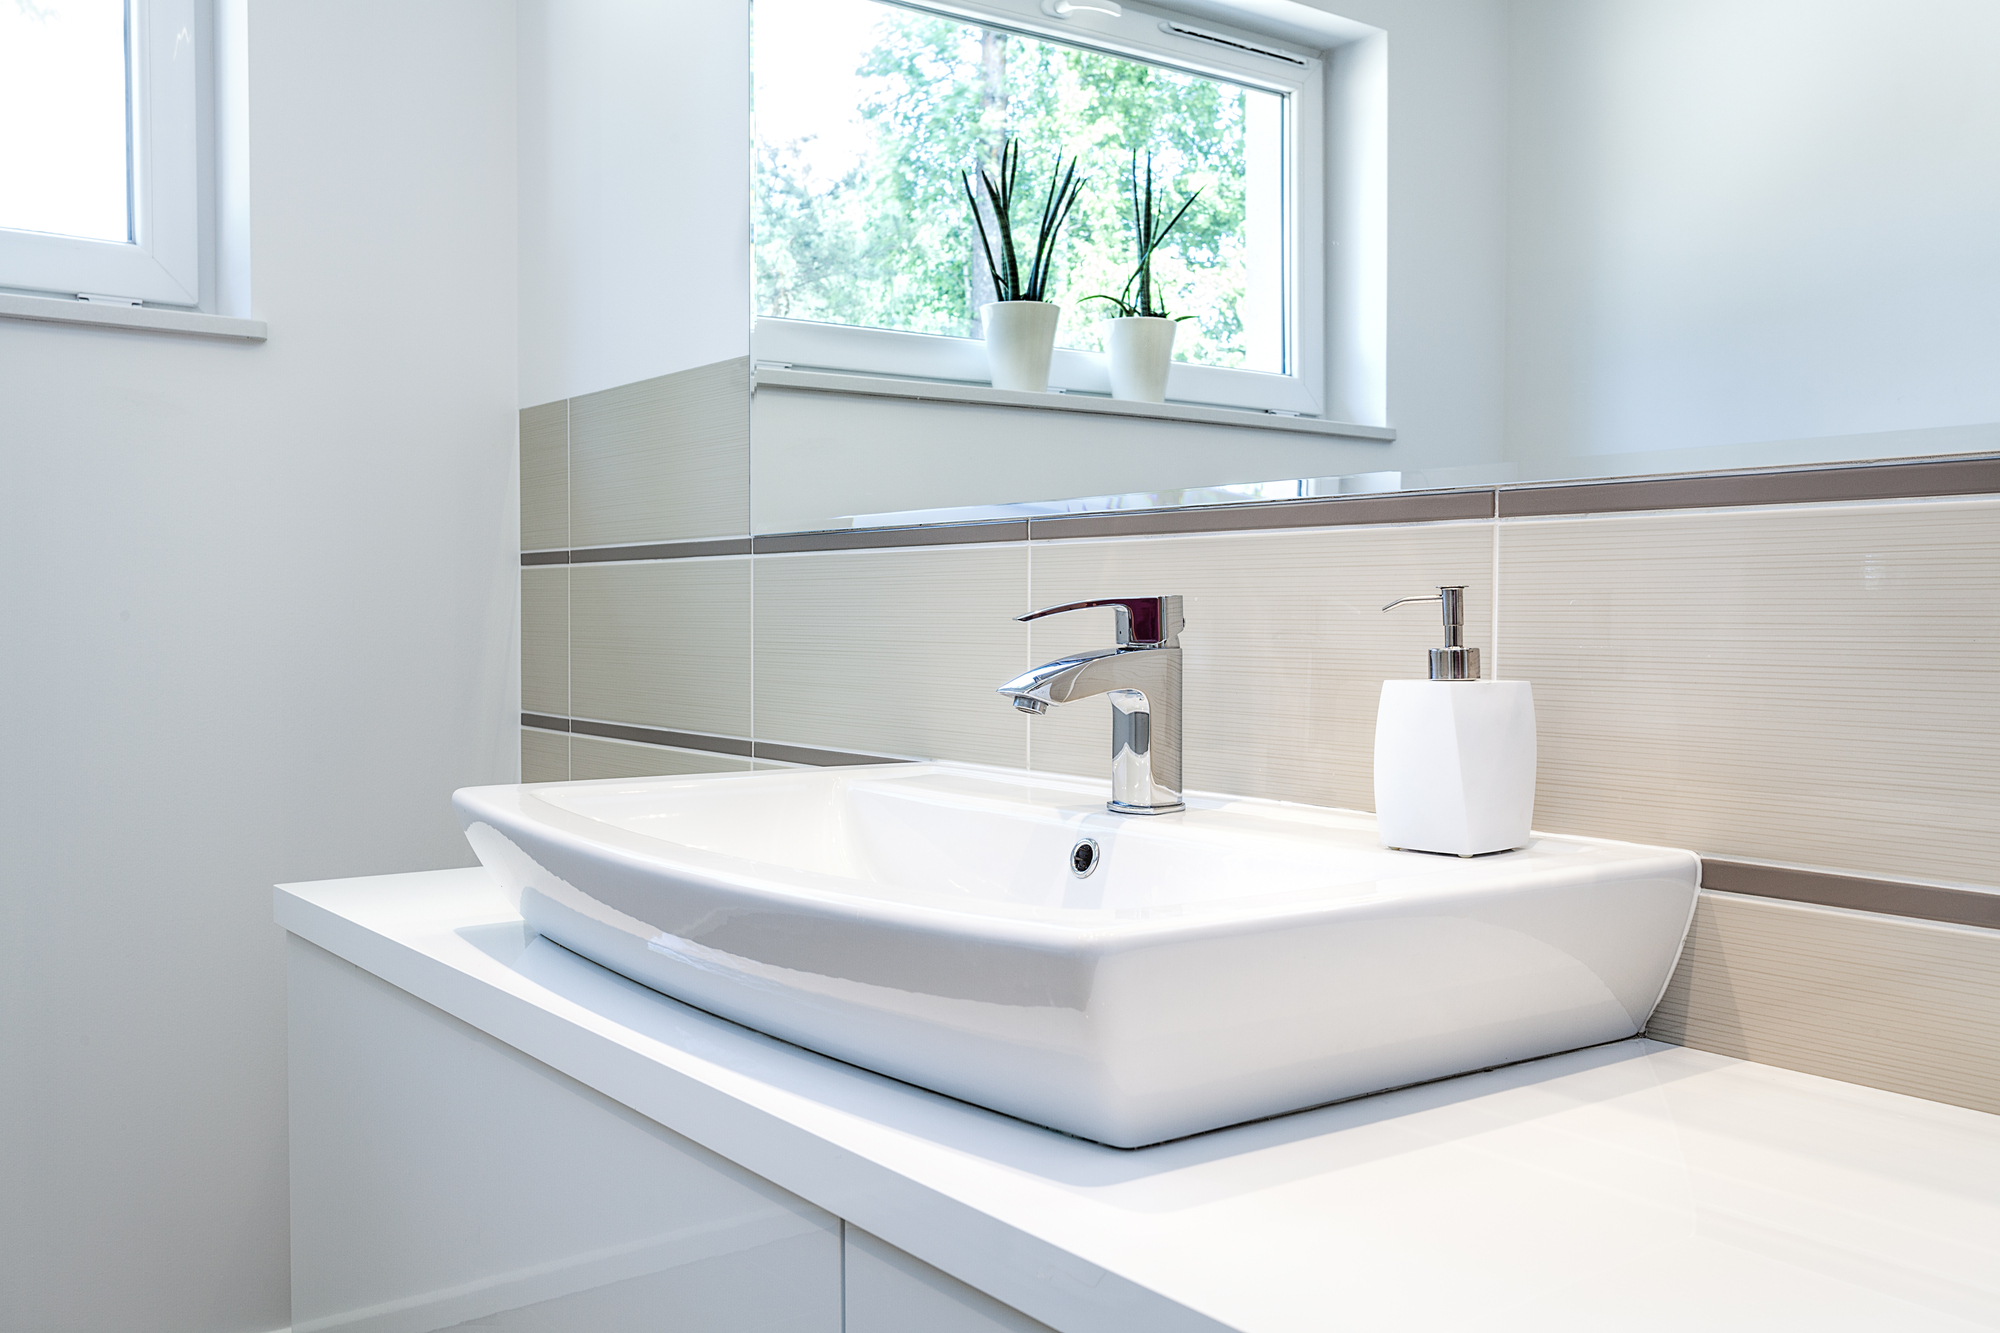
Toilet bowl: Frameless console toilet bowl LAUFEN PRO - 6l flushing. Built-in flush tank and flush tank button. LAUFEN ceramic sink 60x42cm, white, HANSGROHE TALISE sink faucet.
LIGHTS
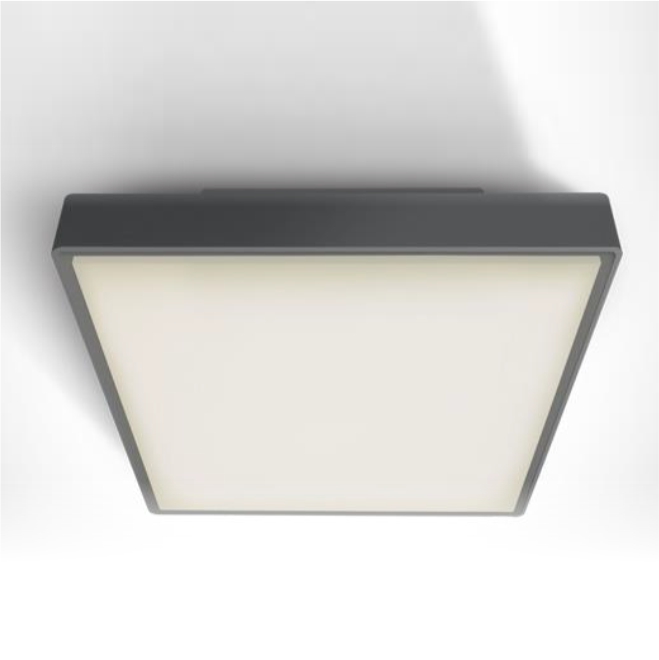
Ceiling lights in bathrooms: ONE LIGHT PLAFO 295x295x10.5mm IP65 2xE27(neck) 12W MODEL 67282ea/W. Ceiling lights on the terraces and ceiling lights on the staircase: ONE LIGHT PLAFO 295x295x10.5mm IP65 2xE27(neck) 12W MODEL 67282ea/AN
HEATING / COOLING (internal)
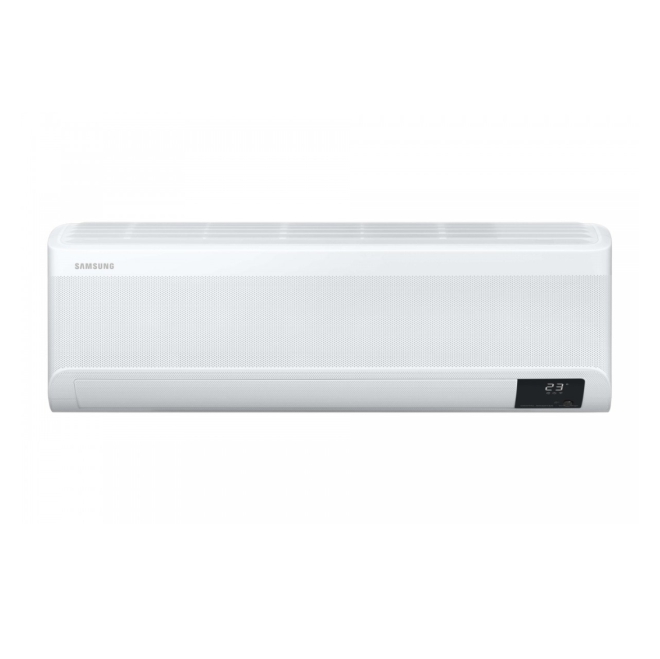
Indoor units of the multi split air conditioning system. SAMSUNG multi split system with patented Wind Free technology, SAMSUNG indoor unit type AR07TXFCAWKNEU SAMSUNG multi split system with patented Wind Free technology, SAMSUNG indoor unit TYPE AR09TXFCAWKNEU.

Contact Information
Do you have other questions? Do not hesitate to contact us and we will be happy to provide you with more information.


